
Sold
Listing Courtesy of: Arizona Regional MLS / Listed By: Azarchitecture/Jarson Jarson - Contact: info@azarchitecture.com
2307 N 29th Street Phoenix, AZ 85008
Sold on 09/27/2017
$414,000 (USD)
Description
Sold Date:
09/27/2017
09/27/2017
Taxes
$780
$780
Lot Size
6,631 SQFT
6,631 SQFT
Type
Single-Family Home
Single-Family Home
Year Built
2017
2017
Style
Contemporary
Contemporary
County
Maricopa County
Maricopa County
Listed By
Scott a Jarson, Azarchitecture/Jarson Jarson, Contact: info@azarchitecture.com
Bought with
Diane Scott, Coldwell Banker Realty
Diane Scott, Coldwell Banker Realty
Source
Arizona Regional MLS
Last checked Oct 4 2026 at 3:27 PM GMT+0000
Arizona Regional MLS
Last checked Oct 4 2026 at 3:27 PM GMT+0000
Bathroom Details
Interior Features
- Breakfast Bar
- 9+ Flat Ceilings
- Eat-In Kitchen
- 3/4 Bath Master Bdrm
- Pantry
- Kitchen Island
Lot Information
- Desert Back
- Desert Front
Property Features
- Fireplace: None
Heating and Cooling
- Electric
- Refrigeration
- Ceiling Fan(s)
Pool Information
- None
Flooring
- Concrete
Exterior Features
- Stucco
- Painted
- Frame - Wood
- Roof: Built-Up
- Roof: See Remarks
Utility Information
- Sewer: Public Sewer, Sewer In Cnctd
- Energy: Other (See Remarks)
School Information
- Elementary School: Monte Vista Elementary School
- Middle School: Monte Vista Elementary School
- High School: Camelback High School
Parking
- Electric Door Opener
- Dir Entry Frm Garage
Stories
- 1.00000000
Living Area
- 1,804 sqft
Listing Price History
Date
Event
Price
% Change
$ (+/-)
Jul 08, 2017
Price Changed
$414,900
-1%
-$5,000
Jul 08, 2017
Price Changed
$419,900
1%
$5,000
Jul 07, 2017
Listed
$414,900
-
-
Additional Information: Azarchitecture/Jarson Jarson | info@azarchitecture.com
Disclaimer: Listing Data Copyright 2026 Arizona Regional Multiple Listing Service, Inc. All Rights reserved
Information Deemed Reliable but not Guaranteed.
ARMLS Last Updated: 10/4/26 08:27.
Information Deemed Reliable but not Guaranteed.
ARMLS Last Updated: 10/4/26 08:27.

FEATURES
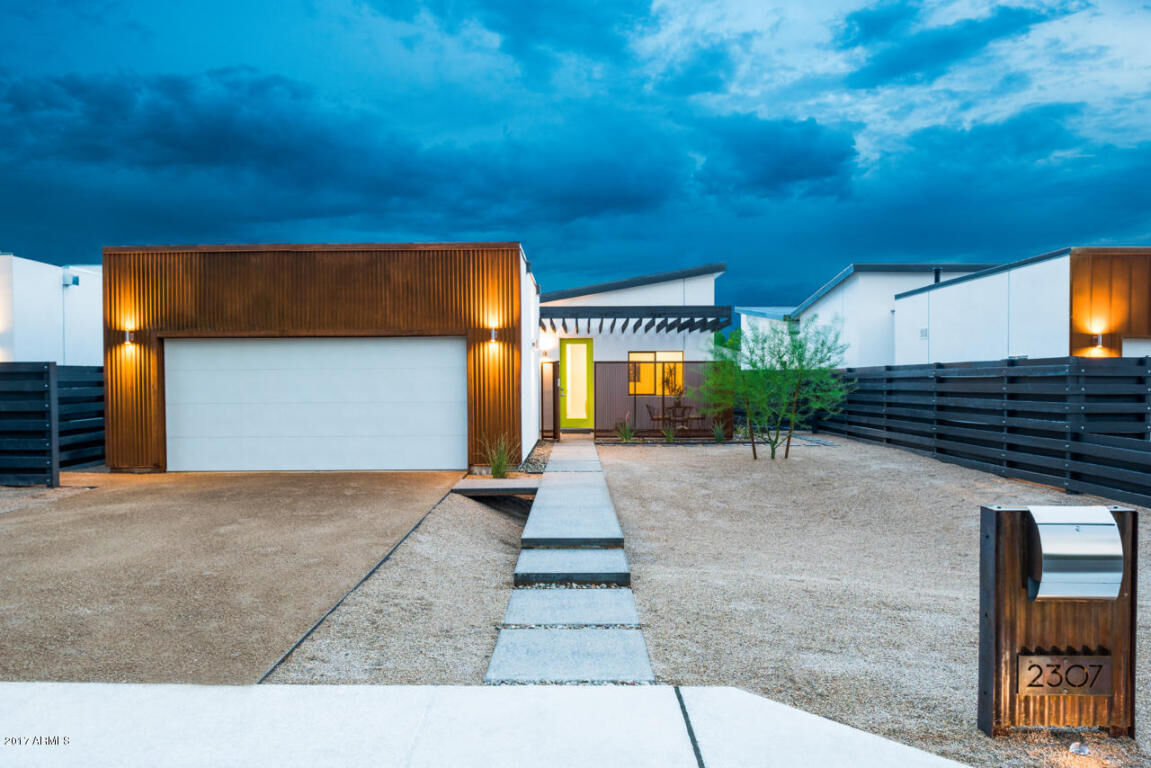
Spacious Two Car Garage
Energy Efficient and Eco-Friendly
Butterfly Roof Lines
Generous Walk-In Closet at Master
Secured Front Courtyard With 6' Metal Fence
Integral Slotted Clerestory Skylight
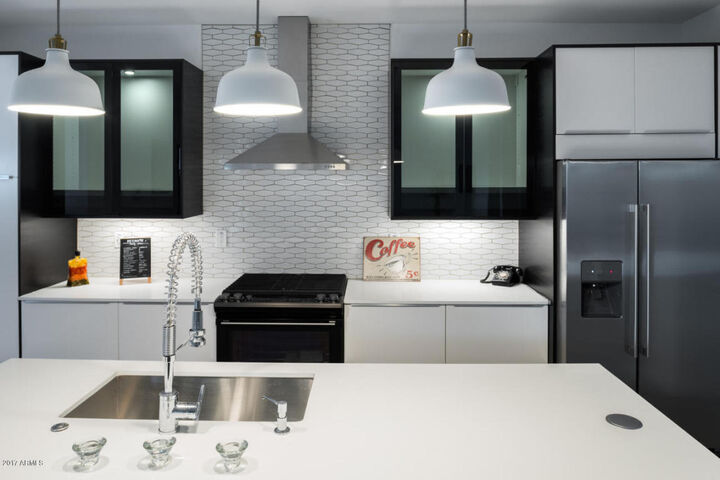
Euro-style High-Line IKEA Cabinets
Stainless Steel Appliances
Natural Gas Service and Range
Quartz Composite Counters With Waterfall Edge
Smart Programmable Thermostat.
Extra Expanded Foam Insulation â“ Walls and Roof
9' Ceilings
Low/Water Low/Maintenance Desert Landscaping
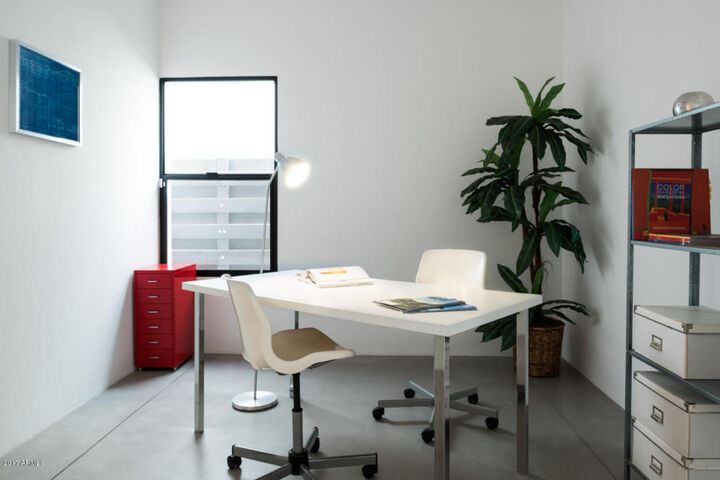
Interior Sealed Concrete Floors
Exposed Aggregate Concrete Pathways at Entrance
Steel Pedestrian Bridge from Courtyard Entry to Street
Large Side and Backyard
Generous Laundry Area
Gas Dryer Connection
Gas Stub for BBQ
Custom Modern Mail Box
Designed by Dora Castillo from RD Design Team Inc
High Efficiency Water Heater
Double Low E Widows
Dual Flush Toilets
Whisper Green ENERGY STAR Exhaust Fans
Owner/Agent