
Sold
Listing Courtesy of: Arizona Regional MLS / Listed By: Coldwell Banker Realty
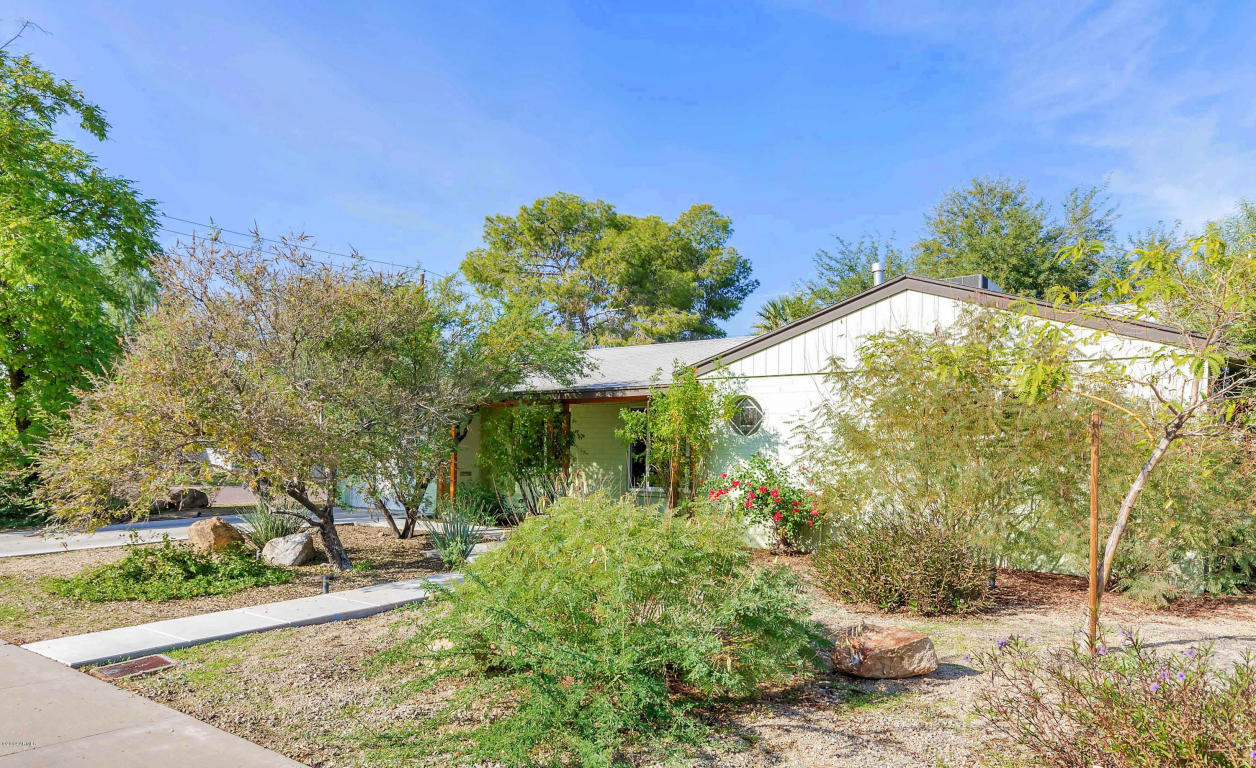
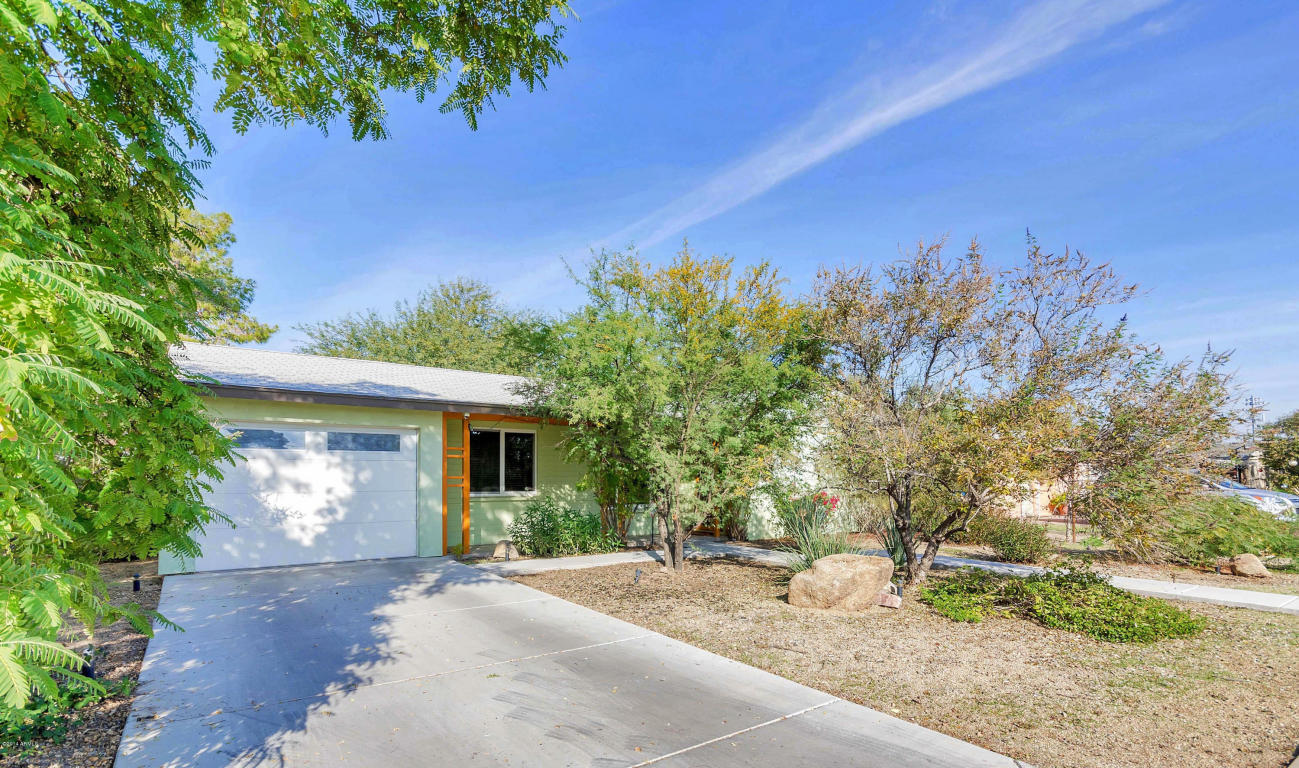
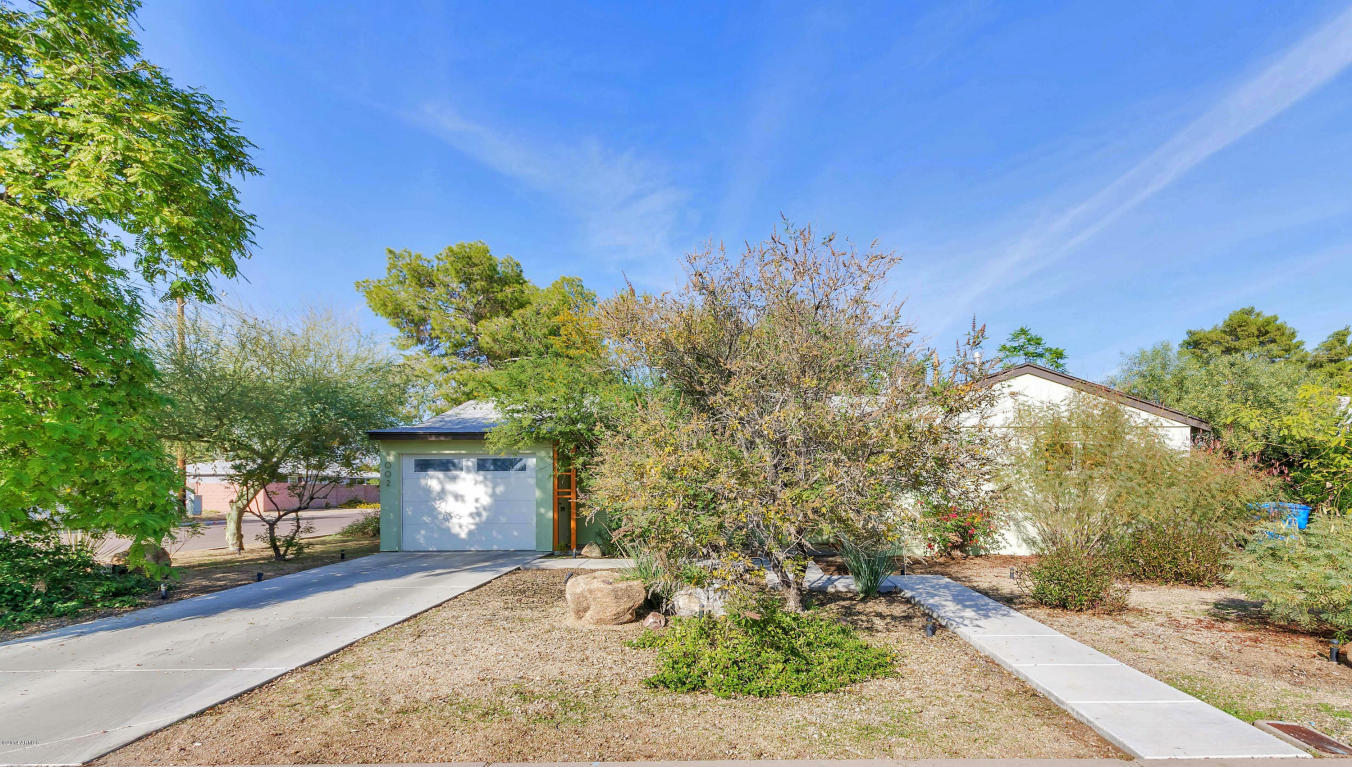
1002 E Cavalier Drive Phoenix, AZ 85014
Sold on 07/24/2015
$323,000 (USD)
Description
Sold Date:
07/24/2015
07/24/2015
Taxes
$1,860
$1,860
Lot Size
6,765 SQFT
6,765 SQFT
Type
Single-Family Home
Single-Family Home
Year Built
1954
1954
Style
Ranch
Ranch
County
Maricopa County
Maricopa County
Listed By
Dorothy Turiano, Coldwell Banker Realty
Bought with
Diane Scott, Coldwell Banker Realty
Diane Scott, Coldwell Banker Realty
Source
Arizona Regional MLS
Last checked Oct 4 2026 at 4:27 PM GMT+0000
Arizona Regional MLS
Last checked Oct 4 2026 at 4:27 PM GMT+0000
Bathroom Details
Interior Features
- High Speed Internet
- Full Bth Master Bdrm
- 2 Master Baths
- Granite Counters
Lot Information
- Corner Lot
- Alley
- Sprinklers In Rear
- Sprinklers In Front
- Desert Back
- Desert Front
- Gravel/Stone Front
- Auto Timer H2o Front
- Auto Timer H2o Back
- Gravel/Stone Back
Property Features
- Fireplace: 3+ Fireplace
- Fireplace: Gas
Heating and Cooling
- Natural Gas
- Central Air
Pool Information
- None
Flooring
- Carpet
- Tile
- Stone
Exterior Features
- Stucco
- Block
- Painted
- Spray Foam Insulation
- Blown Cellulose
- Wood Frame
- Roof: Composition
Utility Information
- Sewer: Public Sewer
School Information
- Elementary School: Madison Rose Lane School
- Middle School: Madison #1 Middle School
- High School: Camelback High School
Parking
- Attch'D Gar Cabinets
- Garage Door Opener
- Direct Access
Stories
- 1.00000000
Living Area
- 1,524 sqft
Listing Price History
Date
Event
Price
% Change
$ (+/-)
Apr 16, 2015
Price Changed
$319,900
-3%
-$10,100
Mar 19, 2015
Price Changed
$330,000
-1%
-$5,000
Jan 02, 2015
Price Changed
$335,000
-1%
-$5,000
Dec 12, 2014
Listed
$340,000
-
-
Disclaimer: Listing Data Copyright 2026 Arizona Regional Multiple Listing Service, Inc. All Rights reserved
Information Deemed Reliable but not Guaranteed.
ARMLS Last Updated: 10/4/26 09:27.
Information Deemed Reliable but not Guaranteed.
ARMLS Last Updated: 10/4/26 09:27.

This central location in Bethany Estates is convenient to popular independent restaurants, recreation trails and highly rated schools.